Electrical symbols — DXF CAD blocks
Standard electrical symbols — sockets, luminaires, switches, earthing and more. Download them as DXF and drop the blocks straight into your drawings.
Your download has started. In a real project we place every socket and light on the drawing and route the circuits automatically, then count them into the bill of quantities: See it in motion → · See a real sample set →
Drafting by hand, software in your office, or us: what each route takes, and how long.
Electrical drafting service vs software (uplan, CYPE, Revit) →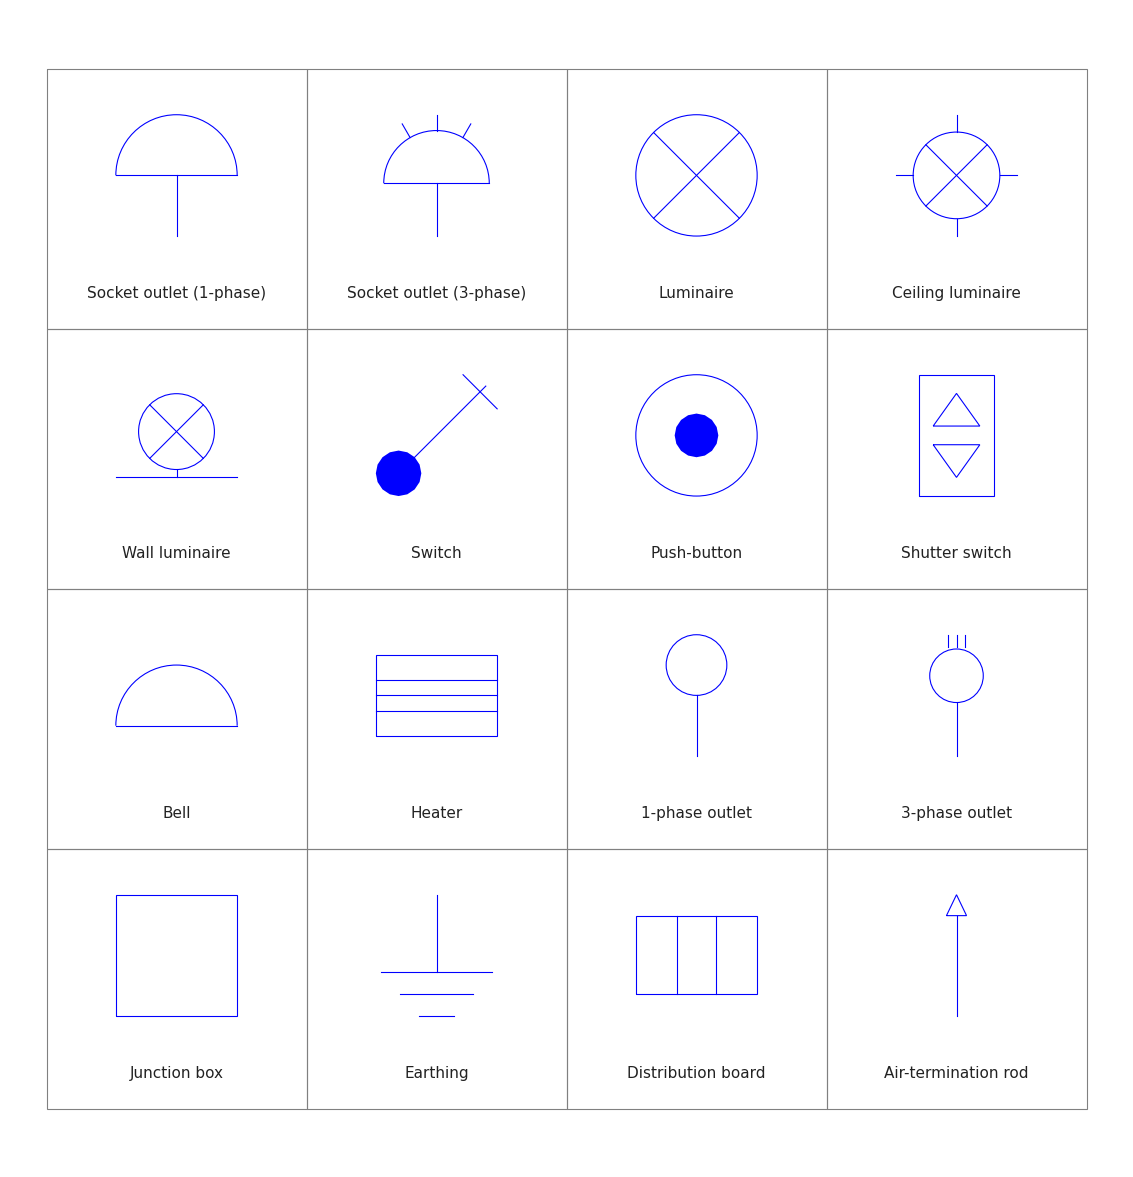
16 ready blocks: 1- and 3-phase socket outlets, 1- and 3-phase fixed outlets, luminaire, ceiling and wall luminaires, switch, push-button, shutter switch, bell, heater, junction box, earthing, distribution board and air-termination rod.
Standard electrical symbols in DXF, ready to insert into your own drawings.
How to use them
- The file is an AutoCAD 2010 DXF and opens in AutoCAD, BricsCAD, DraftSight, nanoCAD or LibreCAD. Each symbol is a separate block with a plain name, such as SOCKET_1P or LUMINAIRE_CEILING.
- Bring the blocks into your drawing through DesignCenter, or copy them across from this file. The drawing unit is the metre: if your drawing is in millimetres, insert them at a scale of 1000.
- Symbols sit on the E-SYMBOLS layer and labels on E-LABELS, so you can hide them or move them to your own layers in one step.
In the sets we draw, these symbols are placed to your rules and counted as they are drawn, so the same number appears on the layout, in the single-line diagram and in the bill of quantities.
Your download has started. In a real project we place every socket and light on the drawing and route the circuits automatically, then count them into the bill of quantities: See it in motion → · See a real sample set →
Need the whole set drawn?
Send us the architect's floor plan — we return the complete drawing set and the bill of quantities as editable, unstamped DWG. You review, stamp and sign under your own licence.