Pricing
European projects are priced by gross floor area, with nothing hidden. Your first project up to 5,000 m² is free — after that the prices below apply, and the exact figure is confirmed once we see the base drawing. US permit sets are priced per plan; see the section below.
Behind every project is an electrical engineer with 25+ years in residential electrical design.
Editable DWG + PDF, unstamped and unbranded · delivery 2–5 working days · large files via a link. Prices exclude VAT.
US residential permit sets
Single-family homes, ADUs and remodels are priced per plan, not per square foot, because the sheet count is the same whatever the size. Every price includes the receptacle and lighting plan with GFCI and AFCI locations, dedicated appliance circuits, smoke and CO alarm locations, the panel schedule, an NEC Article 220 load calculation, a single-line diagram, the electrical notes, and a material takeoff as a spreadsheet — device counts, circuits and cable lengths, ready for the contractor's estimate.
PDF plus editable DWG in your title block · 2 to 5 business days · two rounds of revisions included, and corrections from plan-check comments at no charge · the first plan is free because we have no California plan-check history yet and you should see the result before paying · plans are prepared under your responsible charge and go out under your name or your engineer's, since we are not licensed in California.
Included in every price
You choose the scope when ordering — the full set or only the parts you are missing. The price applies to the sheets you select.
- 03Block diagram
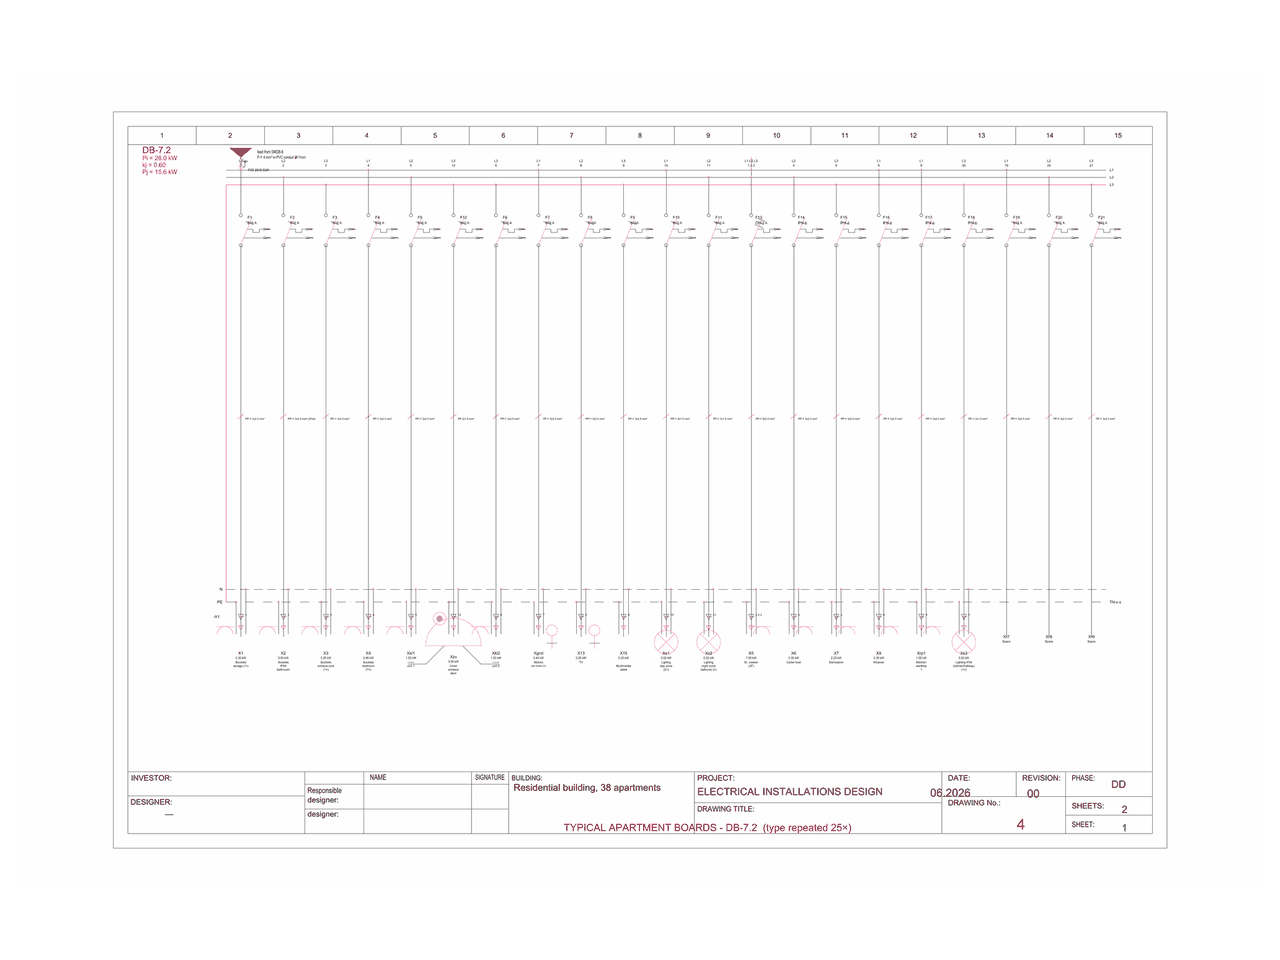
- 04Distribution board single-line diagrams
- 05Power distribution layouts
- 06Socket outlet layouts
- 07Lighting layouts
- 08Earthing and lightning protection
- 09Installation details
- XLSXBill of quantities (XLSX)
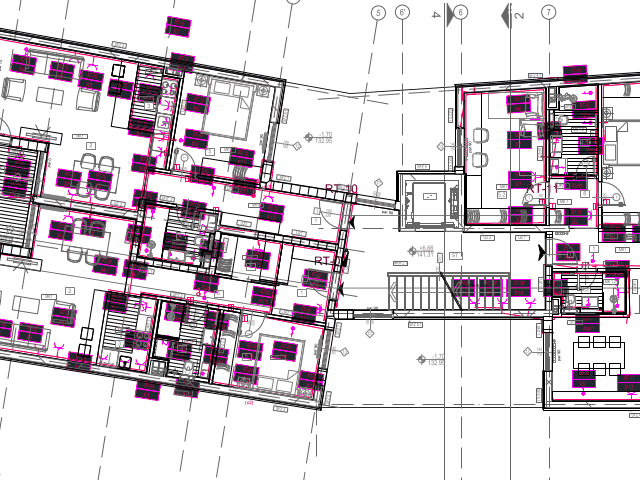
One residential building, from base drawing to signature
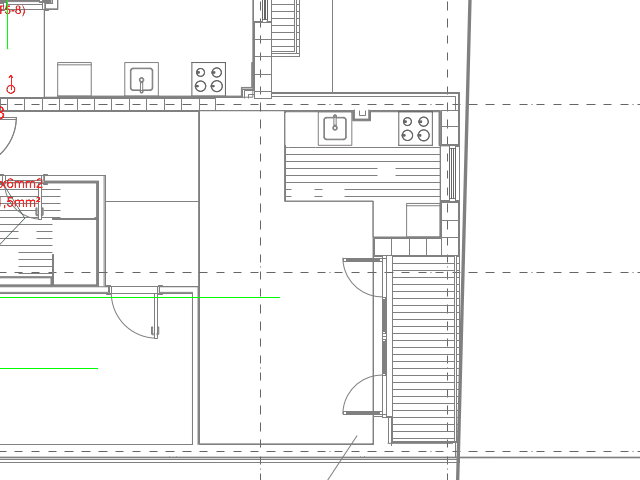
An anonymized example of a real job. The client sent two things; we returned the complete electrical set, ready to review and sign.
Your first project is free
Send the base drawing and the conditions, get the full set, and judge it for yourself — before you pay anything. No contract, no obligation to continue.
One project per practice, one building up to 5,000 m² gross floor area. Larger buildings and estates — by prior agreement.