One residential building, from base drawing to signature
An anonymized example of a real job. The client sent two things; we returned the complete electrical set, ready to review and sign.
Have a house style? Send your template and we draw in your title block, layers and bill-of-quantities format.
The building
A multi-storey residential building with apartments and common areas. No address, cadastre or name — like every delivery, this sample is unmarked.
- The architectural base drawing (DWG)
- The utility connection conditions
Eight drawing sheets and the bill of quantities — editable DWG, unstamped and unbranded. Instead of drafting every socket, circuit, board schedule and line of the BoQ by hand, the engineer receives the whole set to review.
Sheets in the delivery
Actual sheets from this delivery, with text removed (the delivery carries text in the language you choose). Hover for the sheet name.
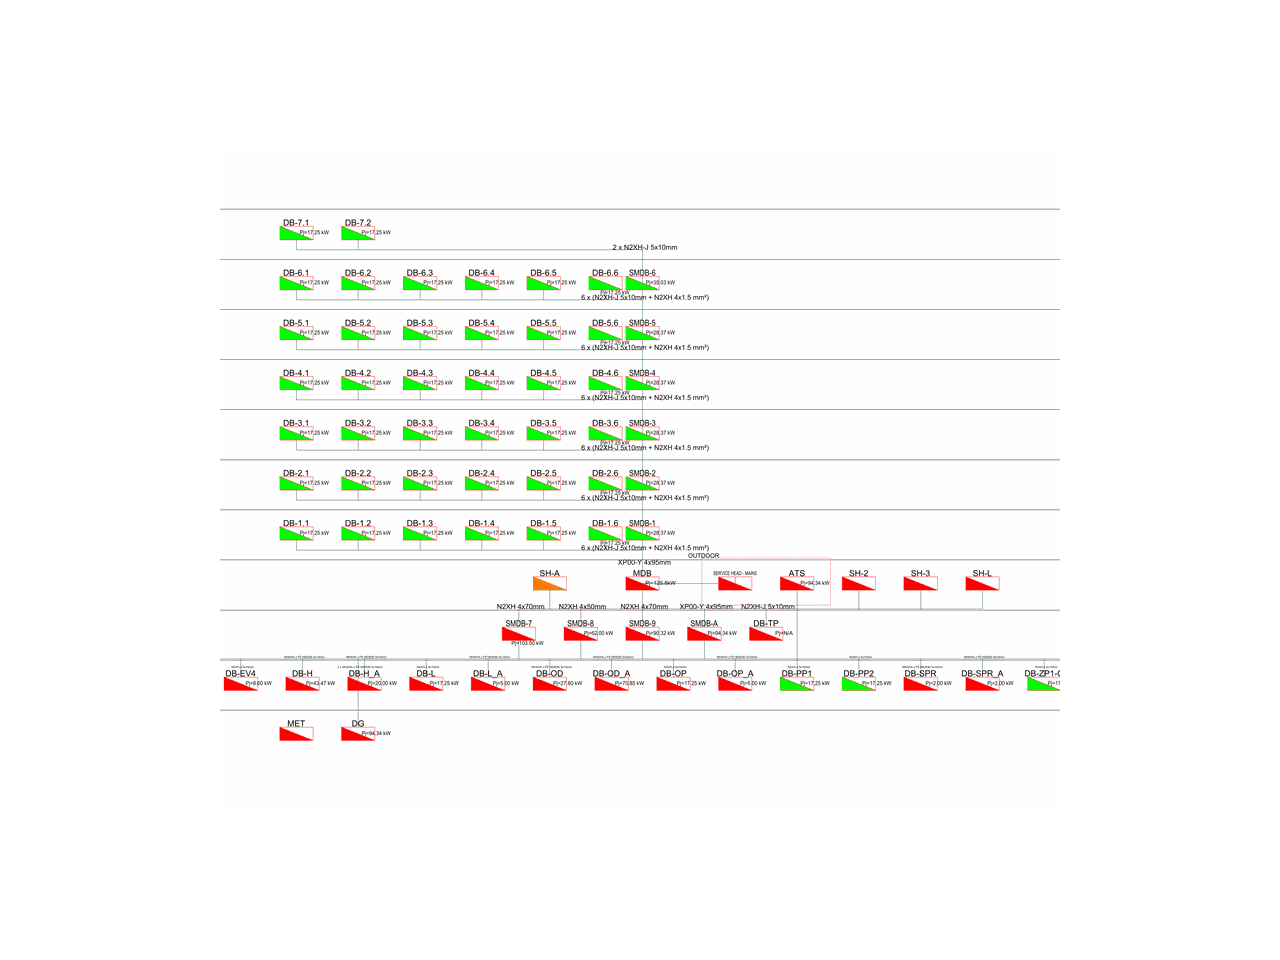
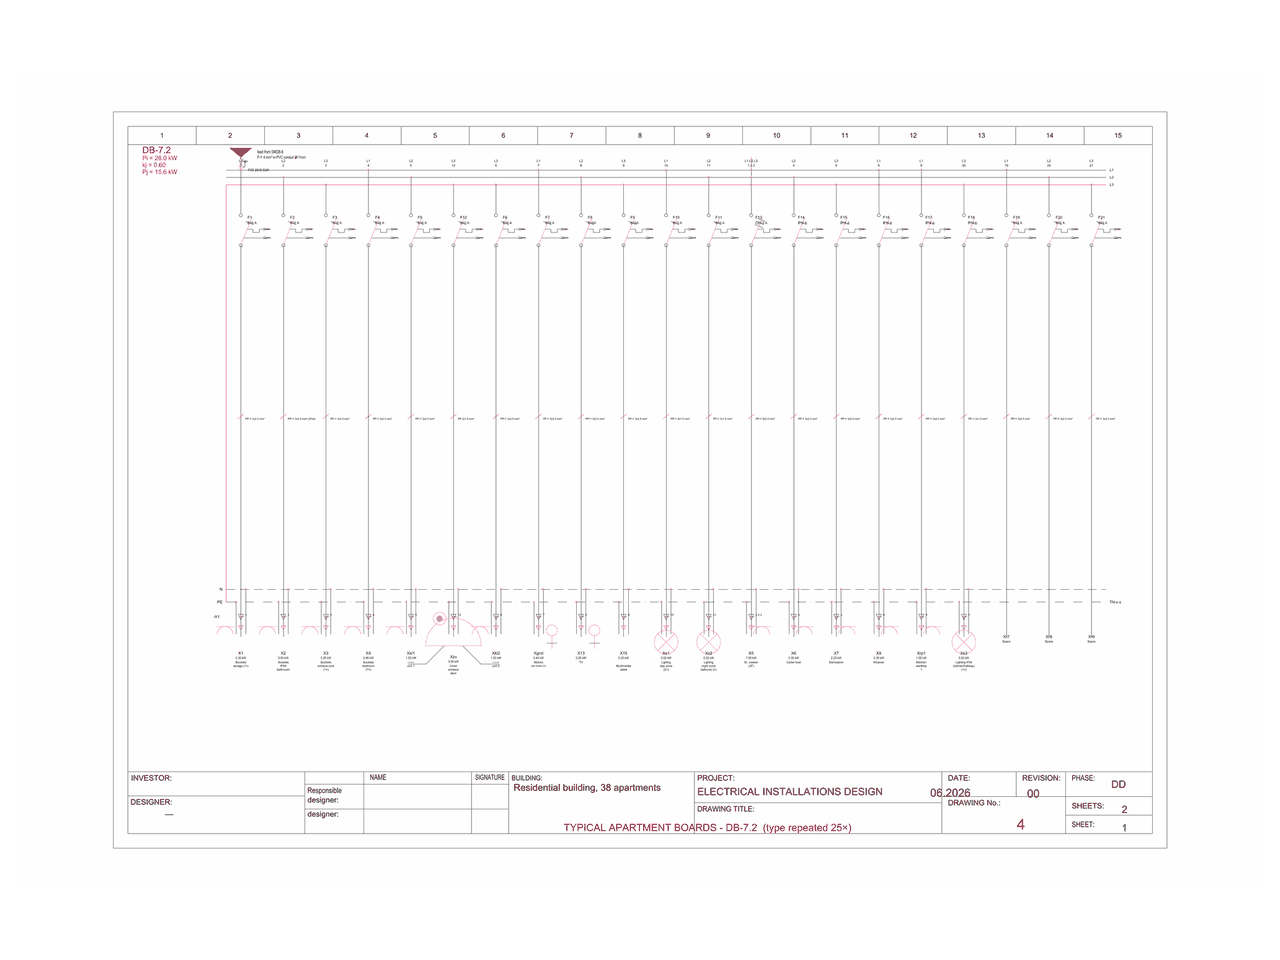
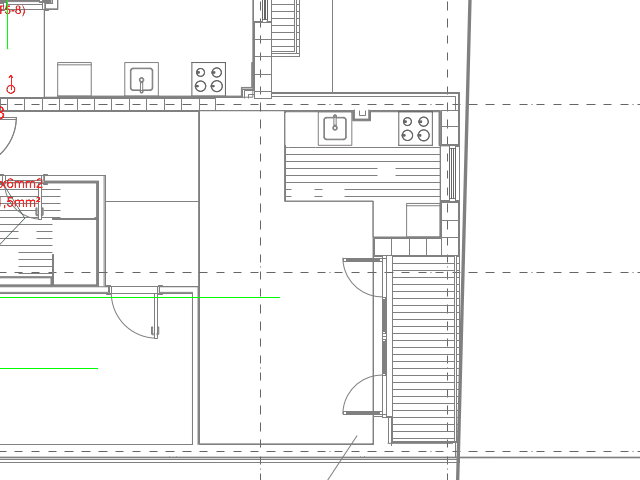
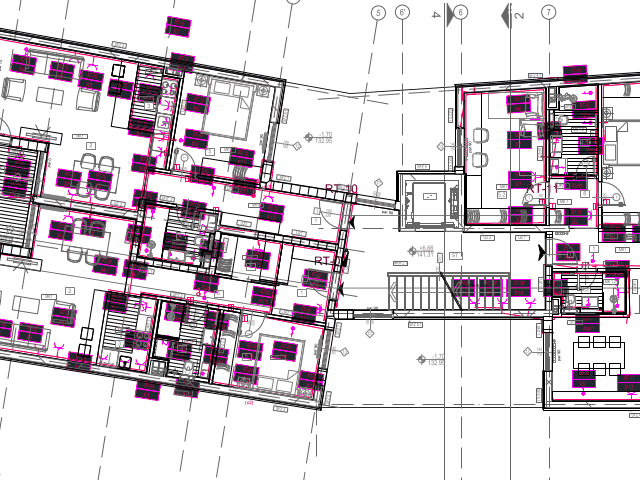
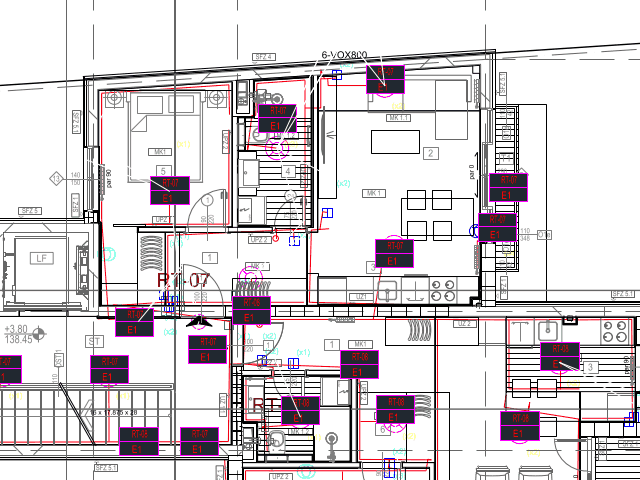
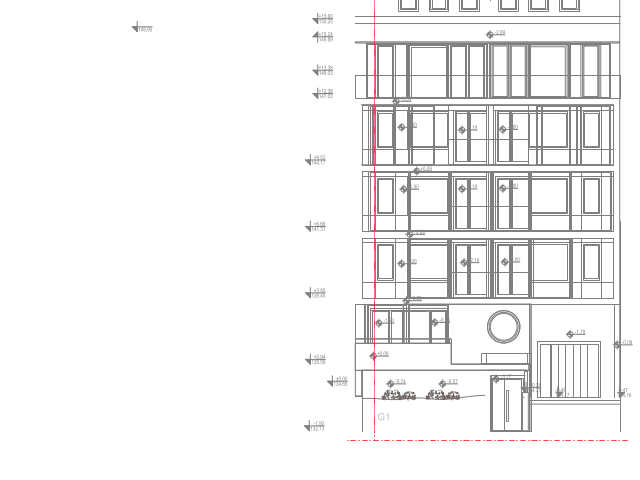
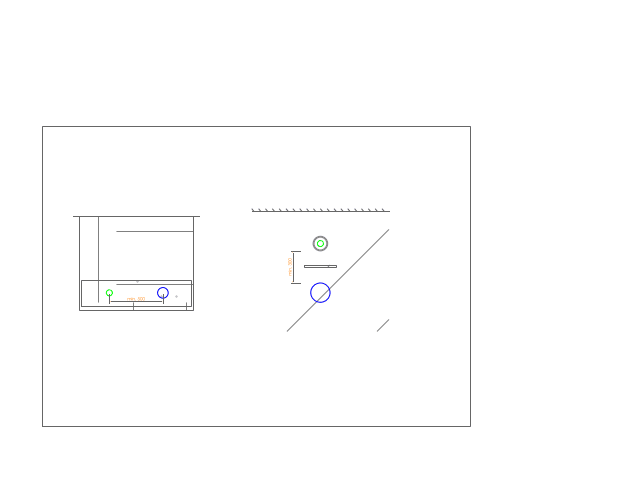
Open the drawings yourself
Three sheets and the bill of quantities from this delivery, in English. Open them and look at the layers, blocks and circuit labels — this is what you receive and sign under your own licence.
Send the floor plan of one building: within two to three working days you get the room list, the circuit list and one single-line diagram sheet. Free; your name, email and the file are all it takes.
Send the base drawingThe complete set? Your first project up to 5,000 m² is free →
Unstamped and unbranded. Board designations follow international practice (MDB / SMDB / DB); your delivery is produced in the language you choose.
Try it on one of your own plans
Send the architectural base drawing as DWG or DXF, for one building. Within two to three working days you get the list of recognized rooms, the circuit list and one single-line diagram sheet for that building.
Free and without obligation. No connection conditions and no brief needed, just the plan and an address to send the result to.
How it was produced
The base drawing is read, rooms and walls recognized, demand computed per apartment, then every sheet is derived with a consistent set of symbols and layers. Cable cross-sections, circuit breakers and residual current devices are sized from the actual current of each circuit, and the voltage drop is checked. What stays with the signing engineer is the review of those results, the standards in force where the building is built, and the responsibility.
How the counted equipment becomes the single-line diagrams is described in Part III of the method: From the circuit list to the single-line diagram.
Common questions
What's in a complete residential electrical set?
The block diagram, the distribution-board single-line diagrams, the socket and lighting layouts, the power and earthing plans, and the bill of quantities — delivered as editable, unstamped DWG.
Can I edit the drawings?
Yes. Everything comes as editable DWG (and PDF), with no stamp or branding of ours — you adapt it freely before you sign.
Who reviews and signs the set?
You do. The licensed electrical engineer reviews, stamps and signs it under their own licence; we only draft. The bill of quantities is measured off the drawings, not estimated.
How do I turn an architect's floor plan into an electrical drawing set?
Send us the floor plan (DWG or DXF). We route the circuits, place every socket and light, size the distribution board and measure the bill of quantities — the complete set comes back in about two to three working days.
How much does it cost and how long does it take?
The first project is free. A typical residential floor is delivered in about two working days; larger multi-storey buildings scale from there. You pay only after you've seen the first set.
Do the drawings follow North American codes (NEC / NOM / CEC)?
Yes. For the United States we draft to the NEC, including the California edition. Canada's CSA C22.1 and Mexico's NOM-001-SEDE we set up for your project — and since NOM follows the NEC but runs at 127/220 V, we account for that rather than hand you drawings built for 120/240 V. More broadly, we draw to the rules of the country where the building goes up, and you confirm compliance under your own licence. If your national standard is not yet configured, we bring it in first, so the very first set from a new country takes two to three working days instead of two.
What files do I receive?
Editable DWG and DXF for CAD, PDF for review, and the bill of quantities as an Excel (.xlsx) spreadsheet. Nothing is stamped or watermarked.
Is the first project really free, and what do you need to start?
Yes — the first residential set is free so you can judge the quality. To start we need only the architect's floor plan; everything else we derive from it.
Do you stamp or sign the drawings?
No. We never stamp. A licensed electrical engineer reviews, stamps and signs the set under their own licence — we only produce the drafts.
Building in the United States? What an ADU electrical permit set contains (US) →
Software or a drafting service? Electrical drafting service vs software (uplan, CYPE, Revit) →
New parts and samples — by email
The method series comes out in parts. Leave your email and we'll tell you when the next part or new samples are out — nothing else.