You make the engineering decisions. We turn them into a complete set of drawings and a bill of quantities derived from that set.
How many sockets and lights per room, how many circuits per apartment, cable sizing, protection — the calls that carry your signature stay yours. Everything that follows — the single-line diagrams, the schedules, the bill of quantities derived from the set — we draw and keep in step.
We turn the architect's floor plan into the complete electrical set automatically — the diagrams, the layouts and the bill of quantities.
For a 38-apartment building, the complete set and the bill of quantities arrive in a few working days. Drafting it by hand takes weeks.
Delivered in your own title block, layers and bill-of-quantities format.
What's different
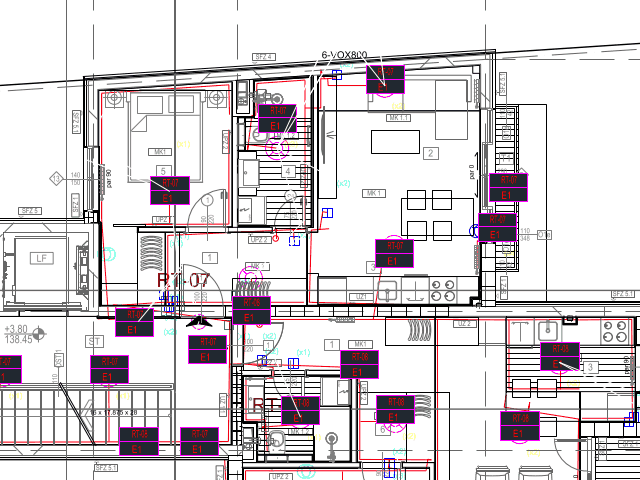
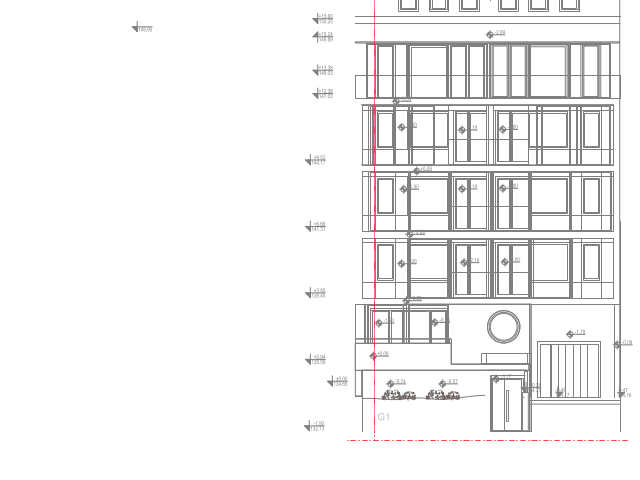
The complete electrical set for a residential building, from the architect's floor plan, in a few working days. Every socket is drawn, counted and carried into the bill of quantities. Nothing is copied by hand from sheet to sheet, so the layouts, the single-line diagrams and the bill of quantities agree down to the last socket.
| Manual drafting | Design software in your office | SingleLineDrafting | |
|---|---|---|---|
| Who does the drawing | a drafter, sheet by sheet | you or a colleague, in the software | we do, following your decisions |
| Turnaround for a multi-storey building | usually weeks | as long as you can spare | 2–5 working days |
| Bill of quantities | counted by hand off the drawings | from the model, if everything is in it | measured off the drawings, item by item |
| Do the sheets and the BoQ agree? | depends on care — each sheet is made separately | yes, if all the work happens in one model | always — nothing is copied by hand |
| Decisions and signature | yours | yours | yours |
| BIM model | no | yes | no — 2D, DWG/DXF |
Your first project is free
Send the base drawing and the conditions, get the full set, and judge it for yourself — before you pay anything. No contract, no obligation to continue.
After the first project, the published rates on the Pricing page apply — for a house or ADU in the US, that is $480 per plan.
One project per practice, one building up to 5,000 m² gross floor area. Larger buildings and estates — by prior agreement.
Who this is for
Licensed electrical design engineers working on residential buildings of any size — house, block or estate — who need drafting capacity, not another signature. We draw to the local rules of the country where the building goes up; the review and the signature stay with you, the engineer of record.
Behind every project is an electrical engineer with 25+ years in residential electrical design.
The project stays yours
Nothing we deliver carries our stamp, logo or name — not in the drawing, not in the title block, not in the file properties. We work as your drafting subcontractor.
You are the one who checks
Cross-sections, breakers and residual current devices arrive calculated and go to your review; the delivery lists the items that need your call.
Editable, not a picture
DWG with clean layers and blocks — change whatever you want before you sign.
You sign it. We draw it.
How it works
You send the material
The architectural base drawing (DWG) — plus the utility company's connection conditions and the design brief, if you have them. For files over 95 MB, send a link instead.
Automatic drawing check
On arrival we check drawing units, room polygons, room tags, floor layout and wall layers — and tell you what is missing.
Quote and production
You get the price and the deadline. On your confirmation we produce the drawings and the bill of quantities — two to three working days for a house or a small building, up to five for a larger block or an estate, once the base drawing checks out.
Delivery, then your signature
You download everything from your tracking link as editable DWG. Review, adjustment and signature are yours.
Free tools
What you get
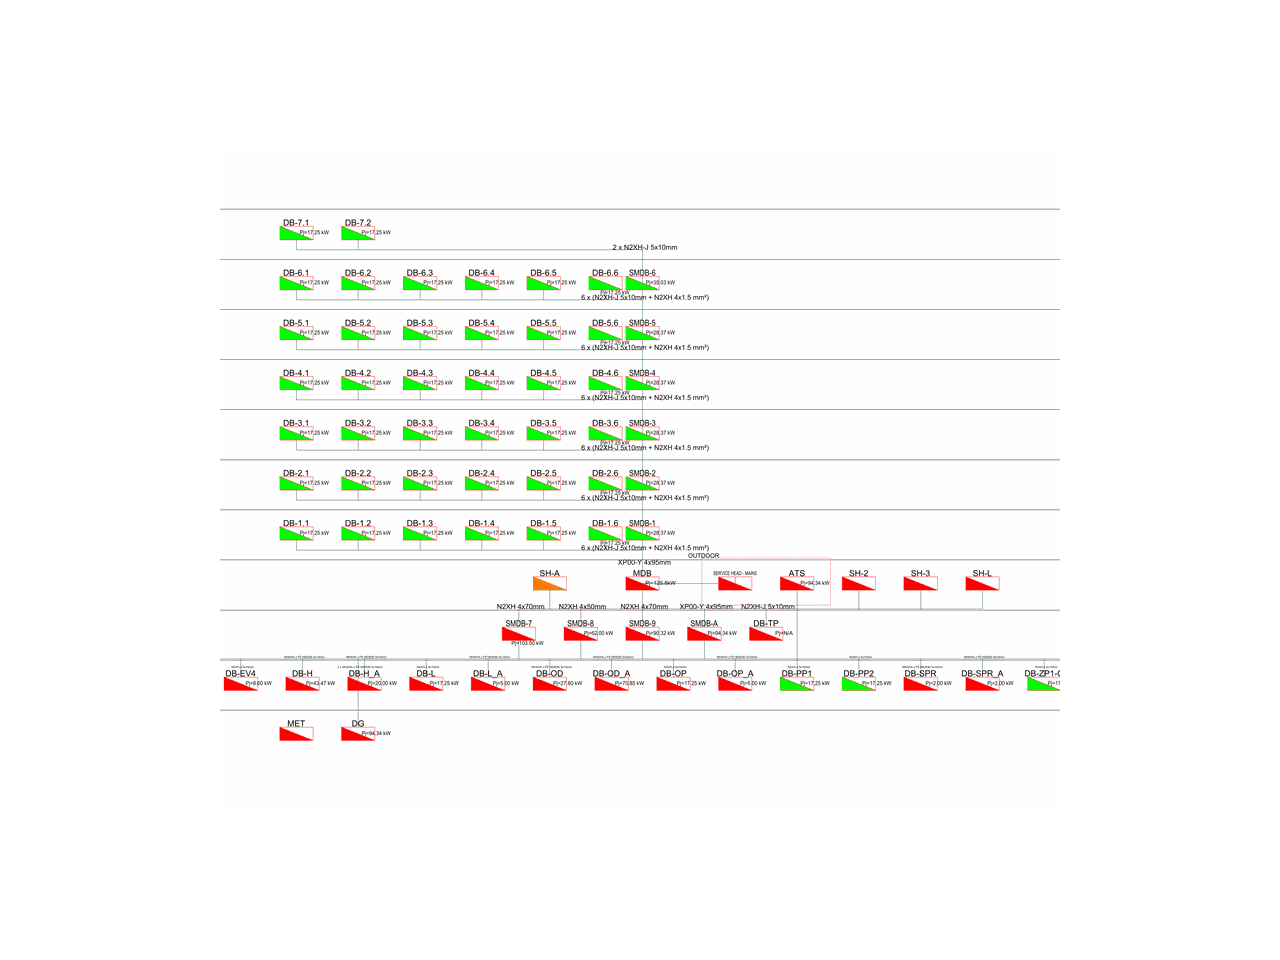
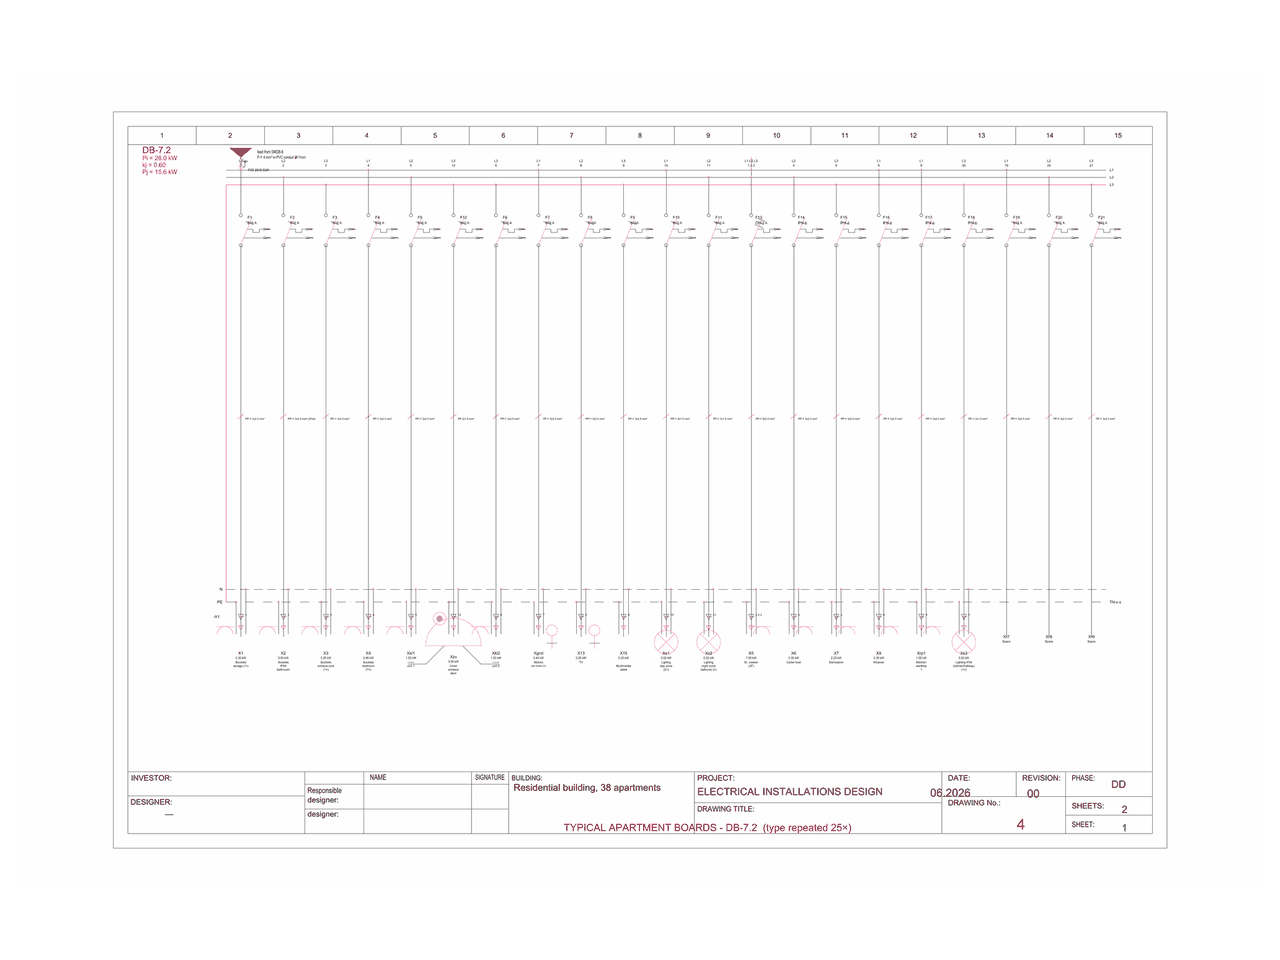
SingleLineDrafting turns the architect's DWG floor plans into the complete electrical set for a residential building — single-line diagrams, power distribution, socket and lighting layouts, earthing — plus the bill of quantities, delivered as unstamped, editable DWG in 2–5 working days. You pick the scope when ordering: the full set, or only the sheets you are missing. Every sheet also comes as a PDF.
- 03Block diagram
- 04Distribution board single-line diagrams
- 05Power distribution layouts
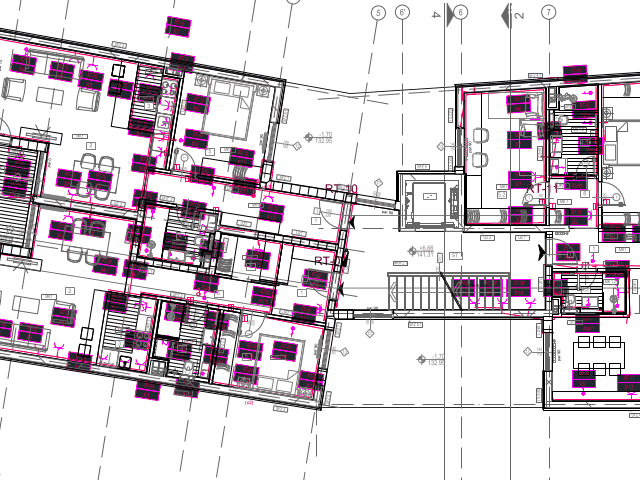
- 06Socket outlet layouts
- 07Lighting layouts
- 08Earthing and lightning protection
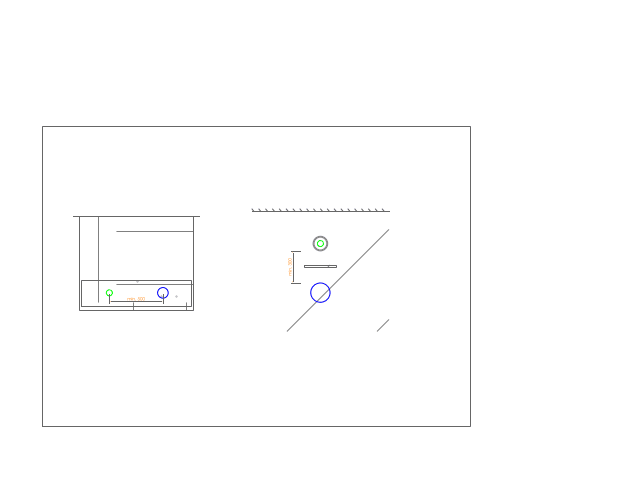
- 09Installation details
- XLSXBill of quantities (XLSX)
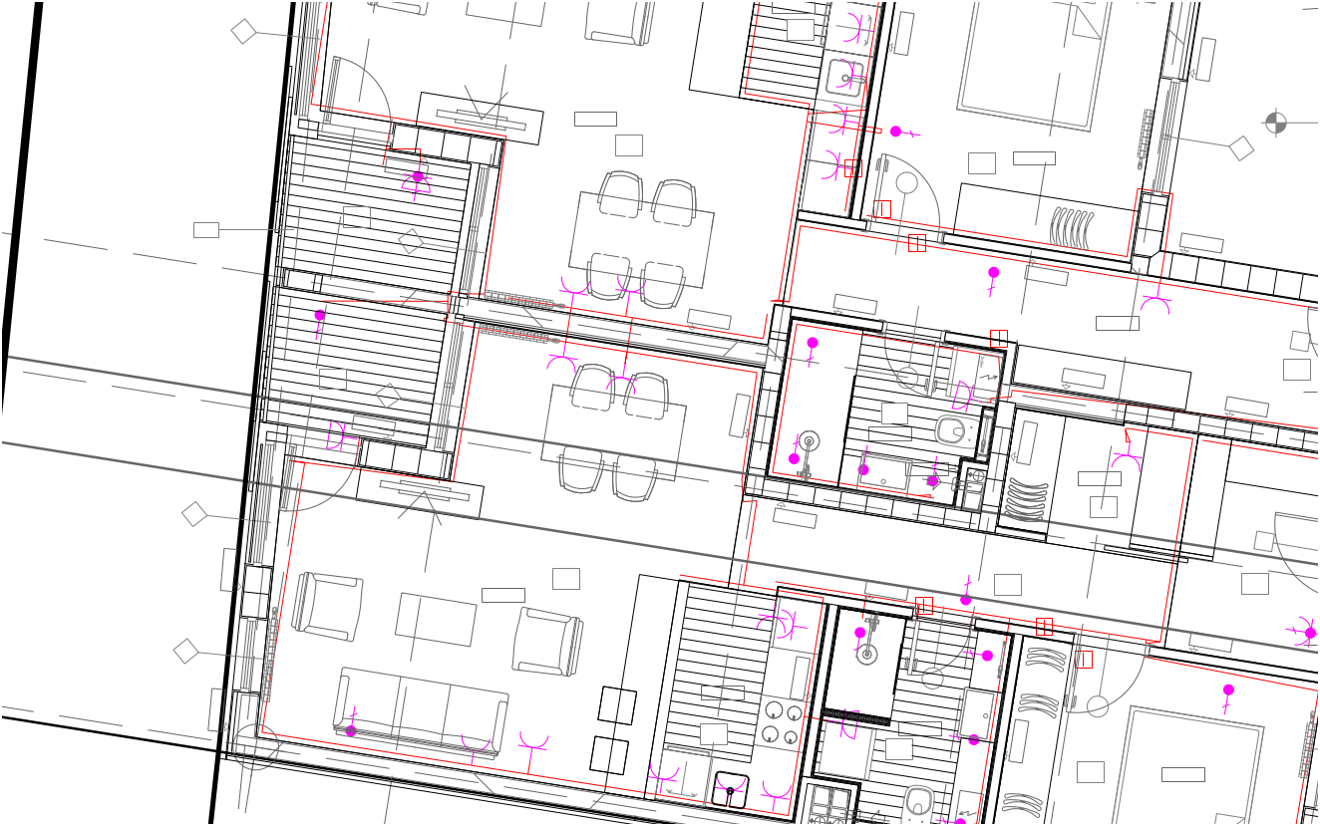
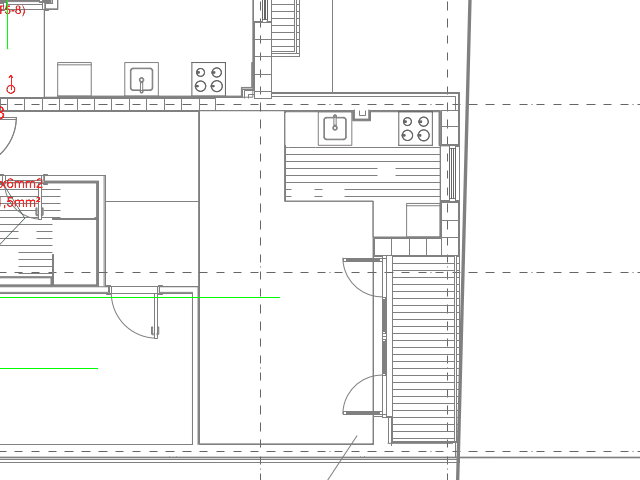
A detail from a socket-outlet sheet: devices placed room by room and cabling routed along the actual walls — in editable DWG.
Building in the United States? What an ADU electrical permit set contains (US) →
Software or a drafting service? Electrical drafting service vs software (uplan, CYPE, Revit) →
We draw to the rules of your market
USA · NEC UK · BS 7671 Italia · CEI 64-8 España · REBT France · NF C 15-100 Deutschland · DIN VDE 0100 UAE · DEWA
Articles on the method
The series "Dalla pianta al computo" — how a complete drawing set and bill of quantities are derived from the architect's plan, on a real 38-apartment building.
- IFrom the floor plan to the bill of quantities: a method for a complete set of electrical drawings — the five blocks of the work, and why consistency is not correctness (Italian original)
- IIDeciphering the architect's base drawing — 88 layers, 299 rooms, 43 units — and the error that stays invisible downstream (Italian original)
- IIIFrom the circuit list to the single-line diagram — 1,110 outlets counted, not estimated; the tree of boards, the building coefficient, 34 sheets from one script (Italian original)
The articles are here in English (and Serbian); the Italian originals are on ElectroYou, the community of Italian electrical engineers. All articles →