From the floor plan to the bill of quantities: how a complete set of electrical drawings is derived
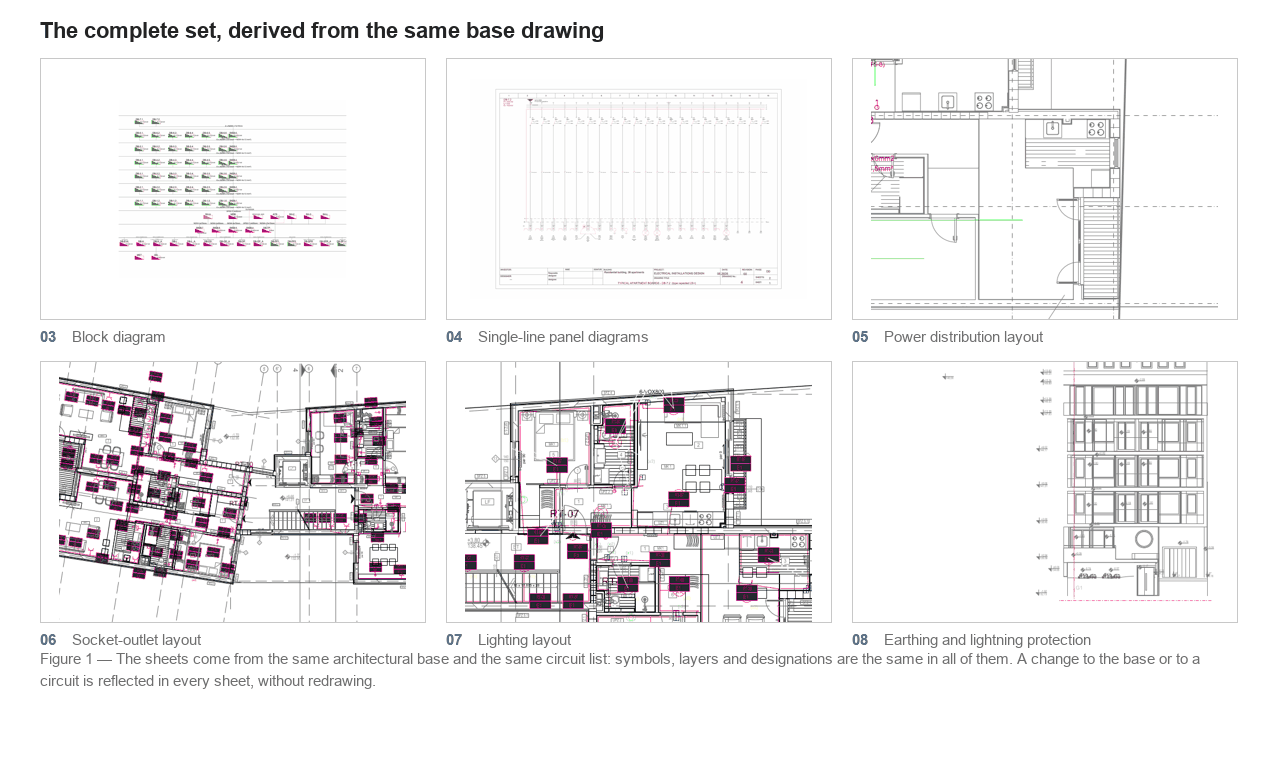
Articles on how every electrical drawing and the bill of quantities are derived from the architect's floor plan, so that they never contradict one another.
The same method stands behind every delivery from this site. The articles describe the procedure, not the tool, and hold just the same for whoever draws by hand.
-
I
From the floor plan to the bill of quantities: a method for a complete set of electrical drawings
Five checks of the base drawing, reading the building before drawing, sockets by furniture, circuit numbering, and the bill of quantities as a query.
-
II
Deciphering the architect's base drawing
88 layers, 299 rooms, 43 units of which 5 are not dwellings: how rooms and flats are reconstructed from the architect's DWG.
-
III
From the circuit list to the single-line diagram
1,110 sockets counted, not estimated; the tree of boards, diversity factor, cable sizing and voltage drop; 34 sheets from one list.
-
IV
Where the sockets go (and the lights)
The rule gives the minimum, the walls say where a socket can go, the furniture where it is needed: 564 against 1,132 points in 38 flats.
-
V
The bill of quantities, read off the drawing
Every symbol carries its own line, so the bill is counted, not typed: 1,100+ sockets, 366 lights, some 6,200 m of cable by size.
-
VI
Where automation ends and judgement begins
The engineering decisions take an afternoon; the drawings and the bill of quantities take weeks. Automation belongs in the consequences, never the decisions.
The articles were first published in Italian on ElectroYou, the community of Italian electrical engineers. Italian originals
The English version of this series is also published as articles on our LinkedIn page — follow on LinkedIn
What it looks like in practice
The case study shows one real residential building from base drawing to signature, with DWG sheets and the bill of quantities to download. The first project up to 5,000 m² is free.
New parts and samples — by email
The method series comes out in parts. Leave your email and we'll tell you when the next part or new samples are out — nothing else.