The bill of quantities, read off the drawing
First published in Italian: original on ElectroYou · The English version of this series is also published as articles on our LinkedIn page — follow on LinkedIn
The fifth and last article in the series. The bill of quantities comes at the very end of the job, and it usually gets treated as a chore: someone opens the drawings and starts counting. It doesn't have to be that way. If every symbol on the drawing already knows what it is, the bill of quantities isn't written — it's read off the drawing.
1. Every symbol carries its own line
A socket outlet on the plan is more than a mark on paper. It carries a code, a description and a unit of measurement. So does a light fitting, a switch, a metre of cable. That information lives inside the object itself, not in a note typed next to it.
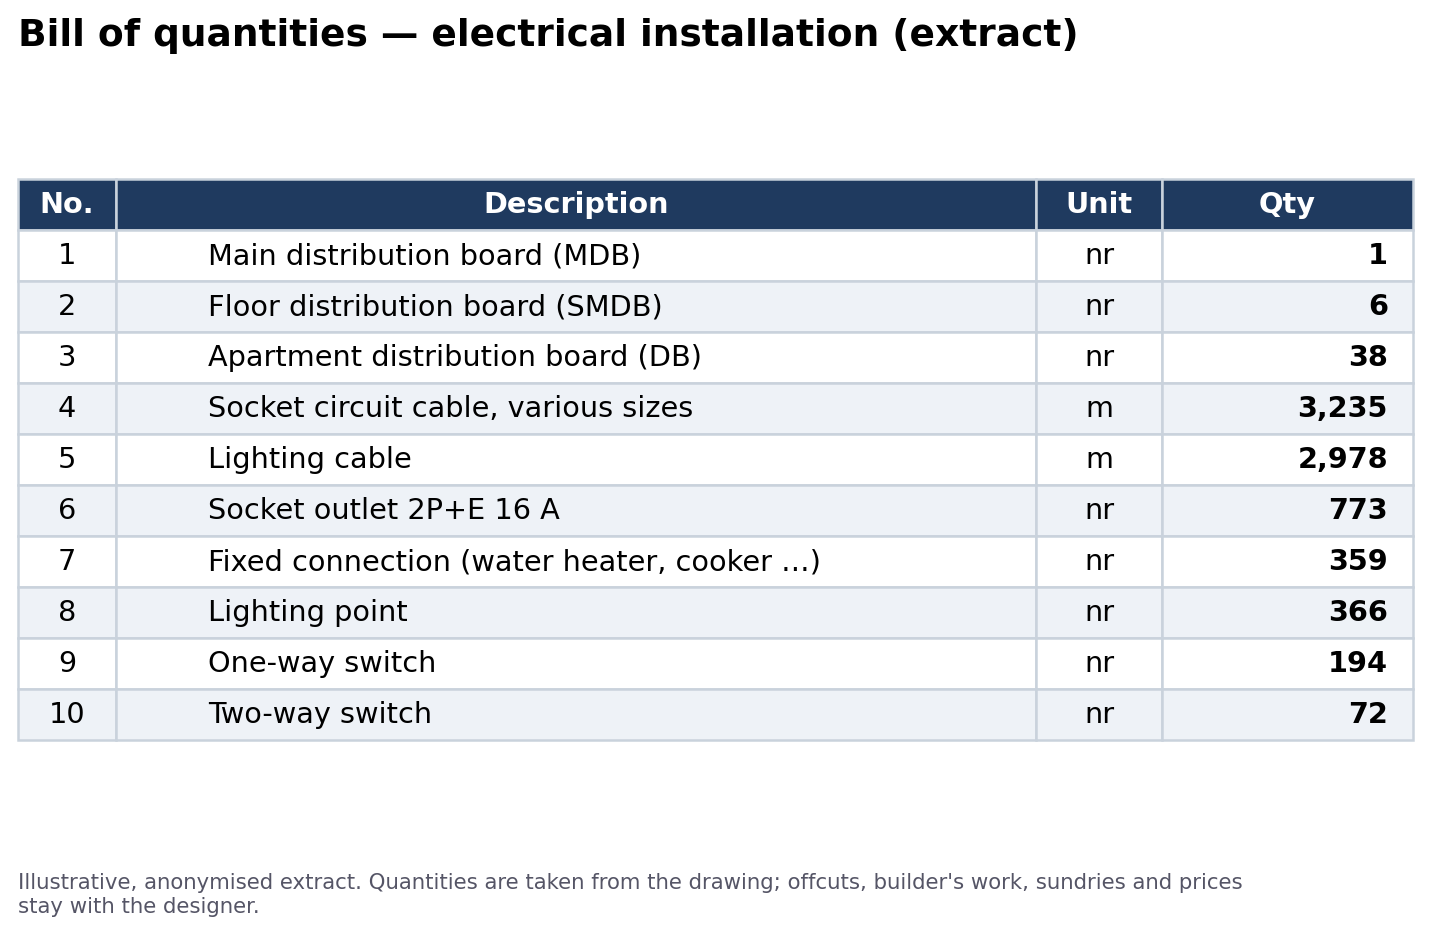
Every line of the bill then reads the same way: description, unit, quantity. Lighting point, nr, 366. Lighting cable, m, 2,978. No more and no less than what is on the drawing.
Once the symbols are built like that, counting is easy. You count the symbols by type and add up the cable lengths by cross-section, meaning the size of the conductor in square millimetres. Those two totals are the bill of quantities.
2. Count, then add up
For this 38-apartment building, the figures come out like this: over a thousand socket outlets and fixed connections (a fixed connection is a point where an appliance is wired in directly, with no plug), 366 lights, 194 one-way switches and 72 two-way switches — the kind that let you turn the same light on and off from two places. Then the cable: roughly 3,235 metres for the socket circuits and 2,978 metres for the lighting, across the whole building. Every figure comes straight from the drawing. None of them is an estimate.
Cable is added up by cross-section because a socket circuit and a lighting circuit don't use the same cable. So the bill doesn't say "this many metres of cable"; it says "this many metres of this size, and this many of that one" — which is exactly what the person ordering and pulling the cable needs to know.
Nobody does this by hand, either. The same program that reads the plan and counts the points, described in the third part, also produces the bill of quantities. No one opens the CAD file to count. The program runs, and the spreadsheet comes out.
3. The bill keeps pace with the drawings
The real payoff comes at the third revision. A wall moves, a room is added, a circuit changes: the drawing changes, and the bill of quantities changes with it, straight away. There is no second list to keep up to date by hand — just one list, generated from the drawing and always matching what is drawn.
And that, in the end, is what the whole series has been about. If the bill comes from the drawing, and the drawing comes from the same model as every other sheet, everything ties together. The quantities in the bill, the circuits on the single-line diagram and the sockets on the plan all describe the same building.
4. What the drawing leaves out
The drawing doesn't show everything. The bill that comes out of it still has to be finished by hand, and that part belongs to the designer.
Offcuts: the cable lost to cutting and bending. The drops and vertical runs the plan doesn't show. Builder's work: chases in the walls, back boxes, conduit buried in the plaster. Sundries. Prices. And above all the sanity check: does the number of points make sense for the number of rooms and what they're used for? If one bedroom has ten sockets and an identical one has two, the answer isn't in the spreadsheet — it's further upstream, in the model.
That is the limit of the method, and it's only fair to say so. An automatic bill of quantities gives you the quantities you can see on the drawing, quickly and always up to date. Everything else — what experience brings — is still the job of whoever signs.
5. The end of the chain
With the bill of quantities, the chain is complete. Out of the architect's plan came, one step after another: the rooms and apartments, the circuit list, the single-line diagrams of the boards, the layout of sockets and lights, and finally the bill of quantities. Every sheet comes from the same model. Change something at the start and it changes everywhere, with nothing copied across by hand.
We don't sign designs in the countries where these buildings go up. We apply the rules and the utility's connection conditions; the checking and the signature stay with the engineer in charge. The method takes away hours of drawing, not the decisions.
This is where the series ends. Five articles, one thread running through them: every sheet and the bill of quantities grow out of the same plan, so they never contradict one another. The time saved goes into the next projects.