Deciphering the architect's base drawing
First published in Italian: original on ElectroYou · The English version of this series is also published as articles on our LinkedIn page — follow on LinkedIn
The second article in the series. It all starts with the floor plan — and that is where one question gets settled that nobody revisits later: what is a dwelling and what isn't. The answer decides whether the whole set comes together around the right number.
The job breaks down into five blocks: floor plan, circuit list, single-line diagram, legend and schedules, bill of quantities. This article deals with the first, because the other four depend on it and because it's where oversights slip in unnoticed.
One thing up front: everything from reading the base drawing to the calculations and the drawings is automated, with tools we've written over the years. But this isn't about the tools. It's about the method behind them, which works just as well for someone drawing by hand. And automation doesn't move the finish line: every deliverable is reviewed and approved by a licensed engineer, and the signature is theirs.
1. What's really in the base drawing you receive
Take a real case: an eleven-storey residential building, for which we received only the architect's floor plans. The file has 88 layers in model space. About ten of them are needed for the electrical drawings — walls, openings, room names and areas, dimensions — and the rest can be switched off in one go. They aren't mistakes; they belong to other disciplines.
But splitting layers into "needed" and "not needed" is too crude, and we've made that mistake ourselves. There's a third kind: layers you never draw from, but still have to read.
Furniture is the textbook example. Not a single line of it ends up on the electrical sheet, yet it decides where the sockets go: along the kitchen worktop, on both sides of the bed, on the TV wall. Switch it off, space the sockets evenly along the walls, and you get a neat sheet and the wrong installation. Sanitary fittings work the same way. They don't appear on the sheet either, but the bath and the shower define the bathroom zones, and the zones decide what can go where. Switch that layer off and the bathroom looks like any other room.
So there are layers you build from, layers you make decisions from and layers you switch off — and none of them tells you which is which.
An architect's DWG never starts from a blank sheet; it starts from the previous project. This file mixes seven naming systems: forty-eight layers with one prefix, forty-five with another. Thirty layers hold fewer than ten objects each, and one still carries the job number of a different building. The busiest layer holds 5,845 identical 9.4 cm dashes, all at 45, 90 or 135 degrees — a hatch that was exploded during a file conversion years ago. The walls, which every sheet is built from, come to about four thousand objects.
That isn't sloppiness; it's sediment. Every project inherits the one before, and nothing unused gets removed, because removing it does nothing for the architect. It only helps whoever comes next.
This is where automation does what it's good at. Seven hundred anonymous blocks and twenty-five thousand objects don't slow a program down. It ignores the hatch, switches off the inherited layers and spots the duplicates. What takes half a day of cleaning by eye takes a second — on one condition: someone has told it beforehand which of those 122 names mean "wall". The clutter sorts itself out. The vocabulary doesn't.
You don't read an architectural base drawing; you decode it. Until the layers are mapped to what they mean, it doesn't contain rooms, just line segments.
And the difficulty isn't the architect's doing. A designer with twenty years in the trade opens that file, looks at it for three seconds and knows which layers are the walls — not because they speak that particular language, but because they recognise what the draughtsman meant, however it was written down. Typos, personal abbreviations, a layer used for two different things: they take all of it in their stride and barely notice.
That's exactly what an algorithm can't do. The moment you stop reading by hand and start deriving, the ambiguity your eye used to absorb without effort becomes the main obstacle. The drawing hasn't got any worse; the reader has changed.
And that's why the first block matters more than the other four. Faced with something ambiguous, a person hesitates, and hesitating makes them look more closely. An algorithm never hesitates. It picks the most plausible reading and moves on, without leaving any trace of the choice it made.
2. Five questions the base drawing has to answer
Before the first symbol goes down, the base drawing has to answer five questions, and none of them is about drafting. What is a wall? A line that looks like a wall isn't enough; it has to sit on a layer that holds walls and nothing else, because that's where the room outlines come from. What is a closed room? An outline that's open by even two centimetres is just a broken line, and no rule can tell which room the socket by the door belongs to. What is the room called, and how big is it? The name has to be text, on a recognisable layer, inside its own room: the legend, the schedules and half the bill of quantities come from it. Which unit does it belong to? That decides how many boards, how many risers and where the main cables run. And finally: what isn't a home? It's the most important question, and the only one the drawing can't answer by itself.
3. Rebuilding the rooms, and where it gets stuck
Once the layers are mapped, the numbers add up: nine thousand wall segments and 320 text labels resolve into 299 rooms on 11 floors, grouped into 43 apartments. Before the mapping, exactly the same file described zero apartments. Not a few — zero.
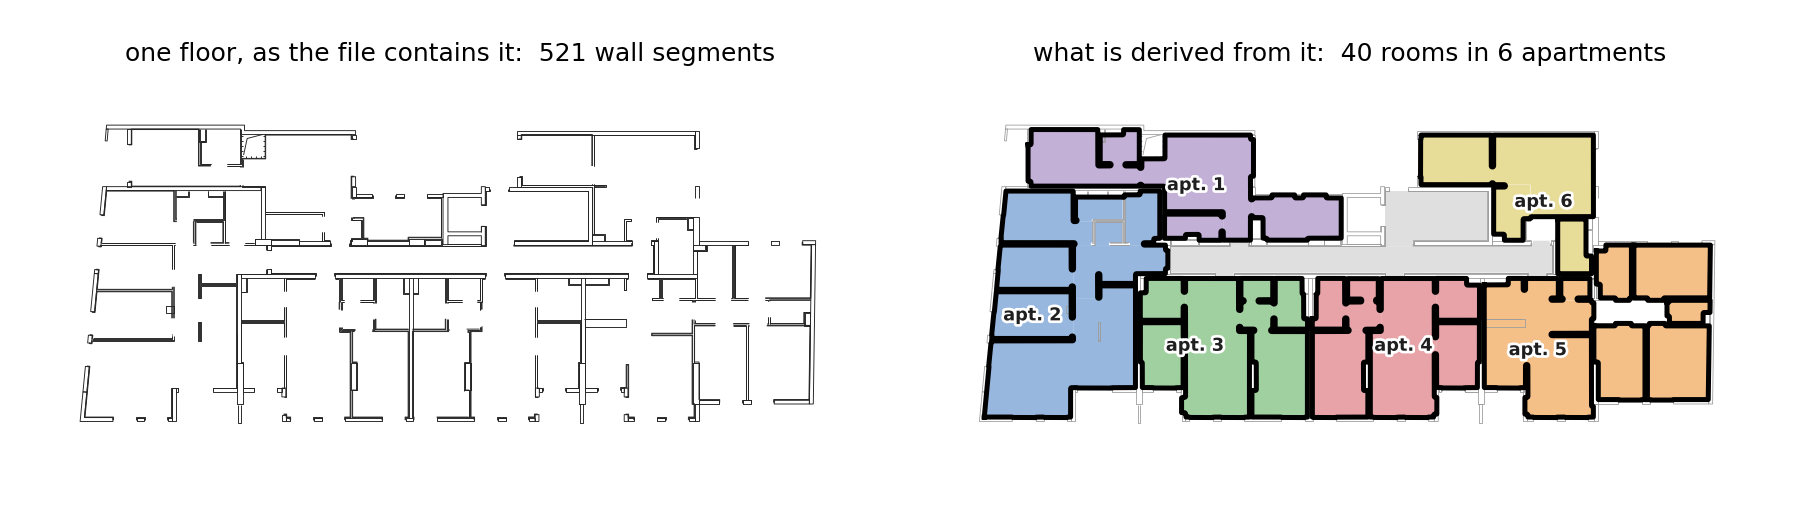
Along the way, four sticking points come up on every base drawing. First, the floor outline is itself a closed shape that contains every room; if it isn't excluded, the whole floor turns into one giant room — that happened ten times here. Second, a "Kitchen" label placed tight against a wall can land geometrically in the room next door: six labels had to be reassigned, and twenty more found no closed outline at all, so those twenty rooms simply don't exist until the architect closes them. Third, a kitchen open to the living room carries two names but is a single room; count it as two and you double the sockets where nobody needs them — four cases here. And fourth, typos: the same laundry room spelt two different ways is, to an algorithm, two different room types. No rule fixes that. Someone has to look.
4. Why the model sees 43 when there are 38
A few paragraphs back we wrote forty-three apartments. That's the number the model produces, and it's wrong. The architect labelled thirty-eight, one tag per front door. The other five have no tag, and their floor areas alone give them away: the ones at 485, 478 and 417 square metres are three parking levels, with driving aisles and plant rooms, and the remaining two, at 141 and 128 square metres, are groups of offices, entrance halls and plant rooms. For comparison, the largest real apartment is 216.
None of the five has a kitchen or a bathroom. All of them have a closed outline, room names and doors — which, as far as the model is concerned, is exactly what a home looks like.
That oversight produces nothing you can see: a clean sheet, consistent numbering, a bill of quantities that adds up. Even the building total looks plausible, because those square metres really exist; they've just ended up in the wrong category. No later check will catch it, because from there on everything is in order.
Yet the warning sign was there from the start: five units out of forty-three were missing the tag the architect had put on all the others. The data needed to spot it was there. Nobody thought to ask for it.
It's the flaw we described at the end of the first article — consistency isn't correctness — in its most concrete form. What is set in the first block spreads through all the others just as efficiently as a correction would, and it reaches the end dressed up as a result.
5. The check that catches it
It isn't a drafting check. It's a question you put to the design, before the first symbol: is this unit a home?
A home has a kitchen, a bathroom and a front door the architect has labelled. If a four-hundred-square-metre unit has none of those, either it isn't a home or the base drawing is incomplete — and either way, the answer isn't in the drawing. It's in the design, and it belongs to whoever signs it.
The same applies to things that look like data but are really assumptions: the power rating of each appliance, the diversity factor, how many sockets a kitchen actually needs beyond the minimum the standard requires. None of these follows from the plan. They come before it.
One last point, and it's the reason this first block doesn't stay hard forever. Every base drawing you decode leaves a vocabulary behind: this name means walls, that one is the shared corridor, the apartment tag sits on the door rather than inside the room. The next base drawing, from a different architect, brings a different vocabulary — but not entirely. The words come back, and the habits of the people who draw these plans are more alike than you'd think.
That's true whether you work by hand or automate. A designer who has read twenty base drawings recognises the twenty-first in a few minutes. There's just one difference: done by hand, that vocabulary stays in the reader's head and leaves when they do; written down, it keeps growing. It's the only part of this job that gets better on its own with every project. The calculations, the drawings and the bill of quantities are the same as on day one.
The next part moves on to the second block: from the rebuilt rooms to the circuit list — the point where the plan stops being a drawing and becomes the structure the single-line diagram is derived from, instead of being copied.